Room planning tool
Piano floor-plan template
Compare simple room and piano outlines using your own measurements. Use the sketch and planning note to organise the layout questions, then discuss the actual position and access with our team.
Black, white and clear grand pianos. We confirm availability and arrangements for each booking.
At a glance
What matters for your hire.
Begin with a current room plan or measurements supplied by the venue. Mark the proposed piano position, performer area, doors, fixed obstacles, other equipment and routes that must remain usable in your own plan. Record the source and units of each measurement and leave unknowns clearly marked. The interactive sketch compares centred rectangular room and instrument outlines from four measurements; annotate positions separately. Send the complete proposal for assessment. A rectangle fitting on screen is not proof of delivery access or safe placement.
Your own measurements
Sketch the two outlines
Enter the room and confirmed instrument measurements to compare their rectangular outlines. No instrument dimensions are assumed. This is a starting sketch, not a fit or delivery assessment.
Enter four measurements from 0.01 to 100 metres to draw a sketch.
The sketch omits the player, bench, lid, guests, circulation, obstacles and the loaded delivery route. A smaller rectangle does not establish safe fit, floor capacity or access.
At a glance
From room information to an assessed proposal
Collect the room information
Use current venue measurements and record units and unknowns.
Show fixed and event features
Mark doors, obstacles, furniture and the routes that matter.
Place the proposed piano area
Include performer and production activity around it.
Add the separate route note
Describe unloading, level changes, lifts and collection conditions.
Request specific assessments
Send the plan to the venue, performer and hire team for their respective decisions.
Let’s talk about your hire
Have a date or venue in mind?
Tell us the occasion, the piano and the details you know. We can help work through the rest.
Your enquiry
Floor-plan review brief
Pair this note with your sketch. It records a proposal, not a fit calculation or venue approval.
Your notes stay in this page. Nothing is sent or saved automatically.
0 / 4,000 enquiry-note characters. Only answered fields and selected checks are included.
Read or select your brief
Piano floor-plan assessment brief

Room and plan version: To confirm
Measurement source and units: To confirm
Proposed piano model and position: To confirm
Surrounding activity: To confirm
Route and special structures: To confirm
Decisions still required: To confirm

Planning checklist
[ ] Room plan matches the actual event space
[ ] Units and uncertain measurements are labelled
[ ] Current instrument information requested from the hire team
[ ] Performer and production space shown separately
[ ] Delivery route documented beyond the room itself
[ ] Stage, lift and outdoor questions explicitly flagged
[ ] Collection route considered after the event setup
[ ] Final position remains subject to the relevant assessments

Planning notes only. Piano availability, access and arrangements need confirmation before booking.
The practical details
Plan your hire with confidence.
Explore the parts that matter to your plans. If you’re unsure, we can talk them through with you.
A little more about this hire
A useful piano floor plan shows more than an instrument outline. It explains where the piano is proposed to go, how the room will be used around it and which physical questions still need an answer. That makes it a shared planning document for the organiser, venue, performer and hire team.
Use this template to prepare that conversation with your own measured information. It is not a clearance calculator or an engineering drawing. The sketch can help expose missing details and competing uses of the room, but it cannot approve a delivery route, stage, lift or floor. Those decisions remain with the appropriate venue and moving specialists.
Explore the topics on this page
Decide what the drawing needs to answer
A floor plan is most useful when it supports a specific decision. You may be choosing between two positions, checking whether a ceremony layout conflicts with the piano area, or explaining a stage proposal to the hire team. State that question at the top of the working plan so the drawing does not become a collection of measurements with no clear purpose.
Read the detail about Decide what the drawing needs to answer
Separate layout questions from access questions. The layout concerns the instrument's proposed place in the room and the activity around it. Access concerns the complete route from unloading to that position. They connect, but a room plan alone cannot describe every turn, level change or controlled entrance on the journey.
Identify the people who need to review the proposal. The performer may comment on sightlines, the venue on room use, the audio team on equipment and the moving specialists on transport and placement. Each can answer their part without the organiser trying to turn one person's approval into a blanket approval for everything.
Use a simple title such as “proposed piano position for the reception” and label the status as proposed. Keep the final confirmed arrangement distinct from earlier options. That prevents a polished-looking sketch from being mistaken for an instruction to place or move the instrument before the relevant assessments have happened.
Gather measurements and identify their source
Ask the venue for a current plan of the actual room being used. Check that it represents the relevant layout rather than a marketing illustration or a different event setup. If the venue supplies measurements, record the units and what each measurement describes. A number without a clear start and end point can be misleading even when it is accurate.
Read the detail about Gather measurements and identify their source
Where your team measures the room, record who supplied the information in your own planning notes and when it was taken. Do not invent precision by adding decimal places to a rough estimate. Mark estimated or unknown values clearly and ask the responsible venue person to verify anything that affects the decision.
Keep model information separate from site measurements. Refer to the current collection details and ask the hire team for the information they want used in planning. This template intentionally does not turn a published piano width, a model number or a visual outline into a route-fit guarantee. A transport configuration can involve considerations that a room rectangle does not represent.
If two documents disagree, leave the conflict visible until it is resolved. Do not choose whichever number makes the arrangement fit. A short note saying “room measurement awaiting venue confirmation” is more useful than a confident drawing built on an unverified assumption.
Create a small measurement key beside the drawing. Name the feature, state the value and unit, and note whether it came from the venue plan, a fresh measurement or an estimate. Keep that key readable when the plan is shared as an image, because dimensions can lose context when separated from the original file. Do not mix room measurements with proposed allowances in one unlabeled list.
If the sketch is revised, check whether the underlying measurements changed or only the proposed arrangement. Those are different revisions. A new furniture position may leave the room data intact, while a different room requires a new base plan. Recording the difference helps reviewers avoid carrying an old assessment across to a changed physical proposal. The drawing remains a way to communicate evidence and uncertainty, not a mechanism for turning unverified values into approved dimensions.
Draw the room before adding the piano
Start with the fixed room features. Mark walls, door locations and door movement where the venue information supports it. Add columns, built-in furniture, fixed equipment and any other feature that affects the proposed position. The purpose is not architectural completeness; it is to make the relevant constraints visible to the people reviewing the layout.
Read the detail about Draw the room before adding the piano
Show the room as it will be used for this event, not as an empty space. Add the major tables, seating blocks, staging, lectern or set pieces that compete with the piano area. If their positions are undecided, use clear provisional labels. Avoid leaving an apparent open space that the caterer or production team has already allocated to something else.
Mark routes that the venue says must remain available, including guest movement and the agreed delivery or collection path within the room. Do not invent a statutory clearance or label your drawing compliant. The venue and responsible specialists must assess the arrangement within their roles; the template simply records the proposal and the questions.
Keep the plan readable at the size people will actually use. A few labelled shapes and a short note can communicate more than a detailed image with tiny text. Use a consistent orientation and include an obvious room or entrance reference so two people are not discussing opposite ends of the space.
Add a proposed instrument area with room for the activity
Place the proposed piano area in relation to the musical or visual task. A performer may need a view of a conductor, a couple or other musicians. A display may need a clear camera angle or public viewing position. Write the reason for the location so the reviewer understands what would be lost if the position changed.
Read the detail about Add a proposed instrument area with room for the activity
Show the player and associated activity separately from the instrument shape. Seating, getting into position, page turning where relevant and nearby audio equipment are part of the use of the space. Do not assume that the outline of the piano captures everything needed around it. Ask the performer and production team to review their requirements.
Use the interactive sketch only to compare relative rectangular outlines from the room length, room width, instrument length and instrument width you supply. It centres the instrument outline; it does not place doors, draw obstacles or let you test different positions. Add those details to your separate room plan. Neither the outline nor the apparent surrounding space certifies fit, structural capacity or safe clearance. The sketch cannot know unrecorded features or assess the actual movement of a grand piano.
If the plan depends on a particular orientation or lid arrangement, describe that as a proposal for discussion. Do not treat the diagram as permission to adjust or reposition the instrument yourself. The final agreed placement should come through the normal hire and venue process.
Document the route on a separate access note
Alongside the room plan, make a route note from the unloading point to the proposed position. Ask the venue to identify the relevant entrances, corridors, lifts, stairs and level changes. Photographs can help the hire team understand what needs assessment, especially where a simple plan does not show the whole route.
Read the detail about Document the route on a separate access note
Describe restrictions as facts to confirm with the responsible operator. A loading area may have a booking process, a lift may need an authorised operator, or a door may only be available at certain times. These are prompts for your location enquiry, not claims that every building has those conditions. Record the actual answers for the venue you are using.
Do not convert the route note into moving instructions. The organiser should not decide how to lift, tilt or manoeuvre the instrument, or recruit helpers based on the drawing. Specialist movement and placement are part of the agreed hire arrangements. The plan supplies information for assessment rather than directing the technique.
Repeat the route check for collection. The event layout or building access may be different once guests, suppliers and equipment are present. A final room plan should explain how the agreed removal can take place without relying on a path that the production later fills with furniture or cases.
Flag stages, lifts and outdoor proposals explicitly
A stage or raised platform deserves its own note. Identify who supplies it and ask the responsible provider to assess the proposed instrument and full arrangement using current specifications. Do not write “stage approved” because the piano shape fits inside its outline. Dimensions and structural suitability are different questions, and neither is certified by this tool.
Read the detail about Flag stages, lifts and outdoor proposals explicitly
For a lift, provide the information requested by the hire team and the building operator. A lift shown on a floor plan is not evidence that the piano can use it. Capacity, access and the complete route require specialist assessment. Keep the issue open until the appropriate people have responded to the actual proposal.
If any part of the plan places the instrument outdoors or in a partly enclosed structure, label it clearly for individual assessment. A canopy drawn over the position does not establish weather protection or suitability. The planning tool does not offer an outdoor approval, and a favourable forecast is not a substitute for the supplier's response.
Use distinct notes for these questions so they are not hidden in a general comments field. The point is to help the reviewer see the unusual part of the proposal quickly. Once an answer is received, record exactly what was assessed rather than extending that answer to other positions or conditions.
Compare options without turning the sketch into a verdict
When considering two layouts, keep the underlying room information the same and change only the proposed arrangement. Label the alternatives clearly. Explain the practical advantage of each: a different performer sightline, a simpler relationship to the event programme or a camera composition. Avoid assigning a safety score or declaring an option technically valid from the drawing alone.
Read the detail about Compare options without turning the sketch into a verdict
Ask each reviewer to respond to the question within their responsibility. The photographer may prefer one angle while the venue identifies a conflict with the event layout. The hire team may request more access information. Those responses are useful evidence for the decision, even when the sketch itself looks balanced.
Do not shrink the instrument area or remove an obstacle simply to make the preferred option appear possible. If a measurement is uncertain, preserve that uncertainty. An honest plan that reveals a problem saves more time than a tidy diagram that conceals the reason the arrangement still needs review.
After an option is agreed, retire the alternatives from the operational brief or mark them clearly as unused. Keep the current drawing with the booking information and send any later change for reassessment. A single version should guide the day, while earlier options remain reference material rather than competing instructions.
Hand over a plan with clear limits and decisions
Before sharing the final proposal, check the room name, event date, units and version. Confirm that the instrument is identified by model, the position is labelled and the route note relates to the same room. Remove decorative details that obscure the practical information. Keep unresolved measurements or permissions in an obvious list.
Read the detail about Hand over a plan with clear limits and decisions
Ask for the specific responses needed to proceed. That might be venue acceptance of the layout, performer acceptance of the sightline or a supplier assessment of the route. Do not ask for a vague “looks good” if the decision depends on a particular physical question. A clear request encourages a clear answer.
The brief builder can accompany the sketch with a plain-language explanation of the proposal. It records your inputs and checklist, not an official approval. No measurement entered here should be interpreted as a supplier-verified instrument specification, a load calculation or a guarantee that delivery is possible.
On the day, use the agreed plan to communicate with the specialist team and venue. If the actual room differs, pause and explain the change. The value of the template is shared understanding before placement, not permission to improvise movement when the drawing and reality do not match.
The collection
Find your grand piano.
Explore the instrument as well as its finish. We can talk through the right option for your plans and dates.
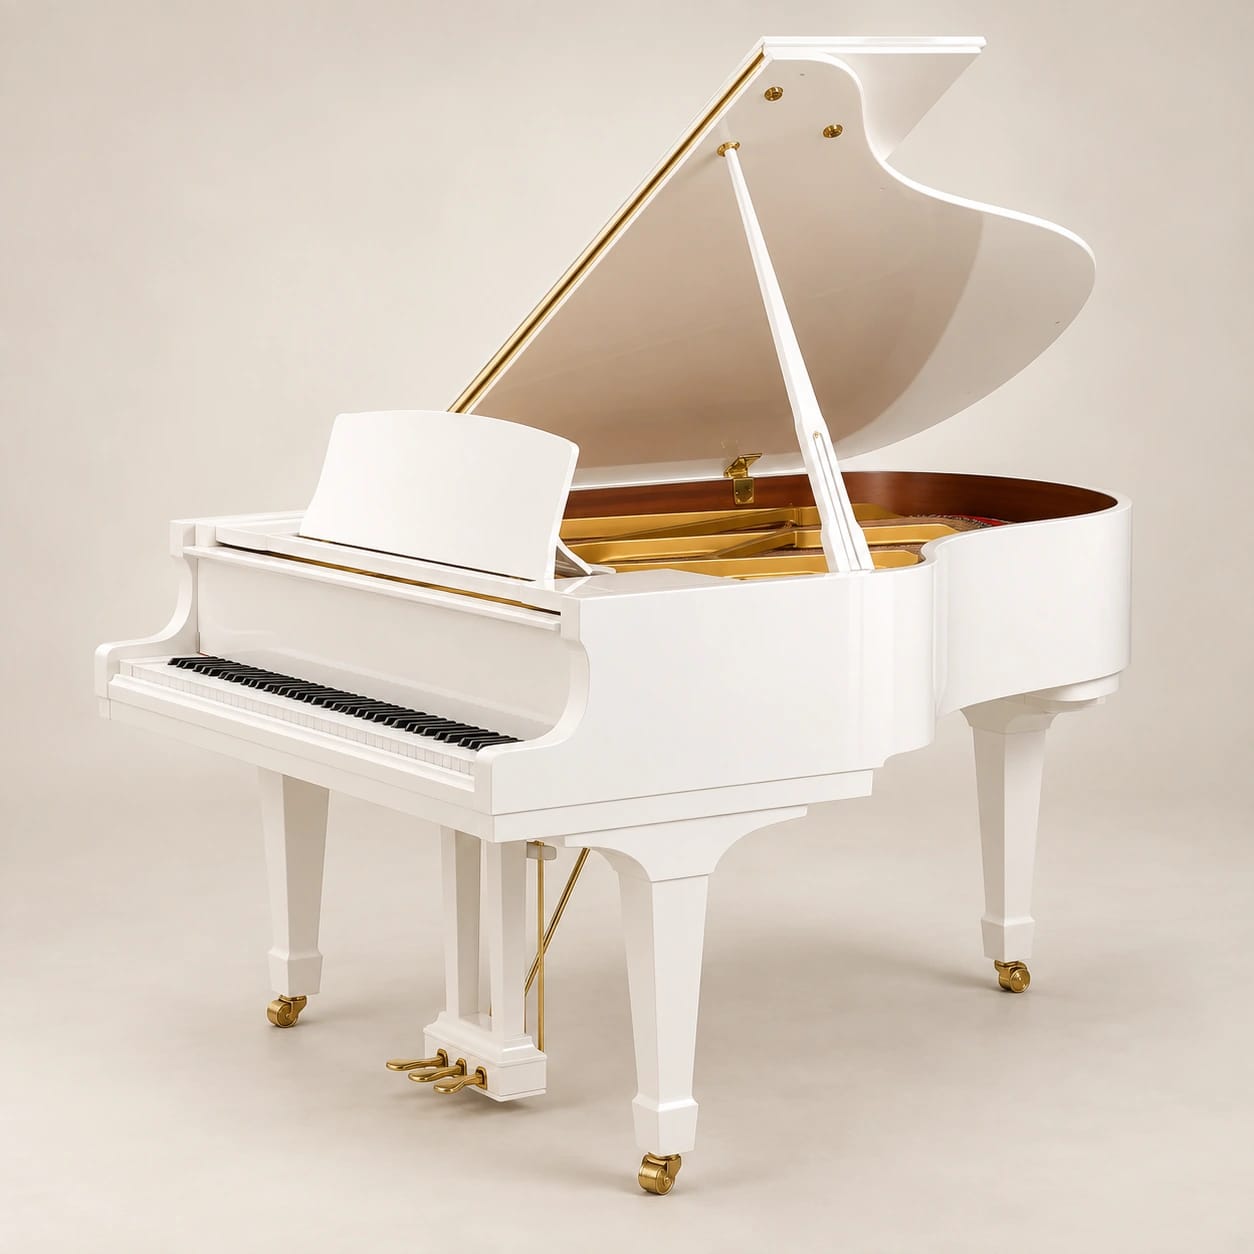
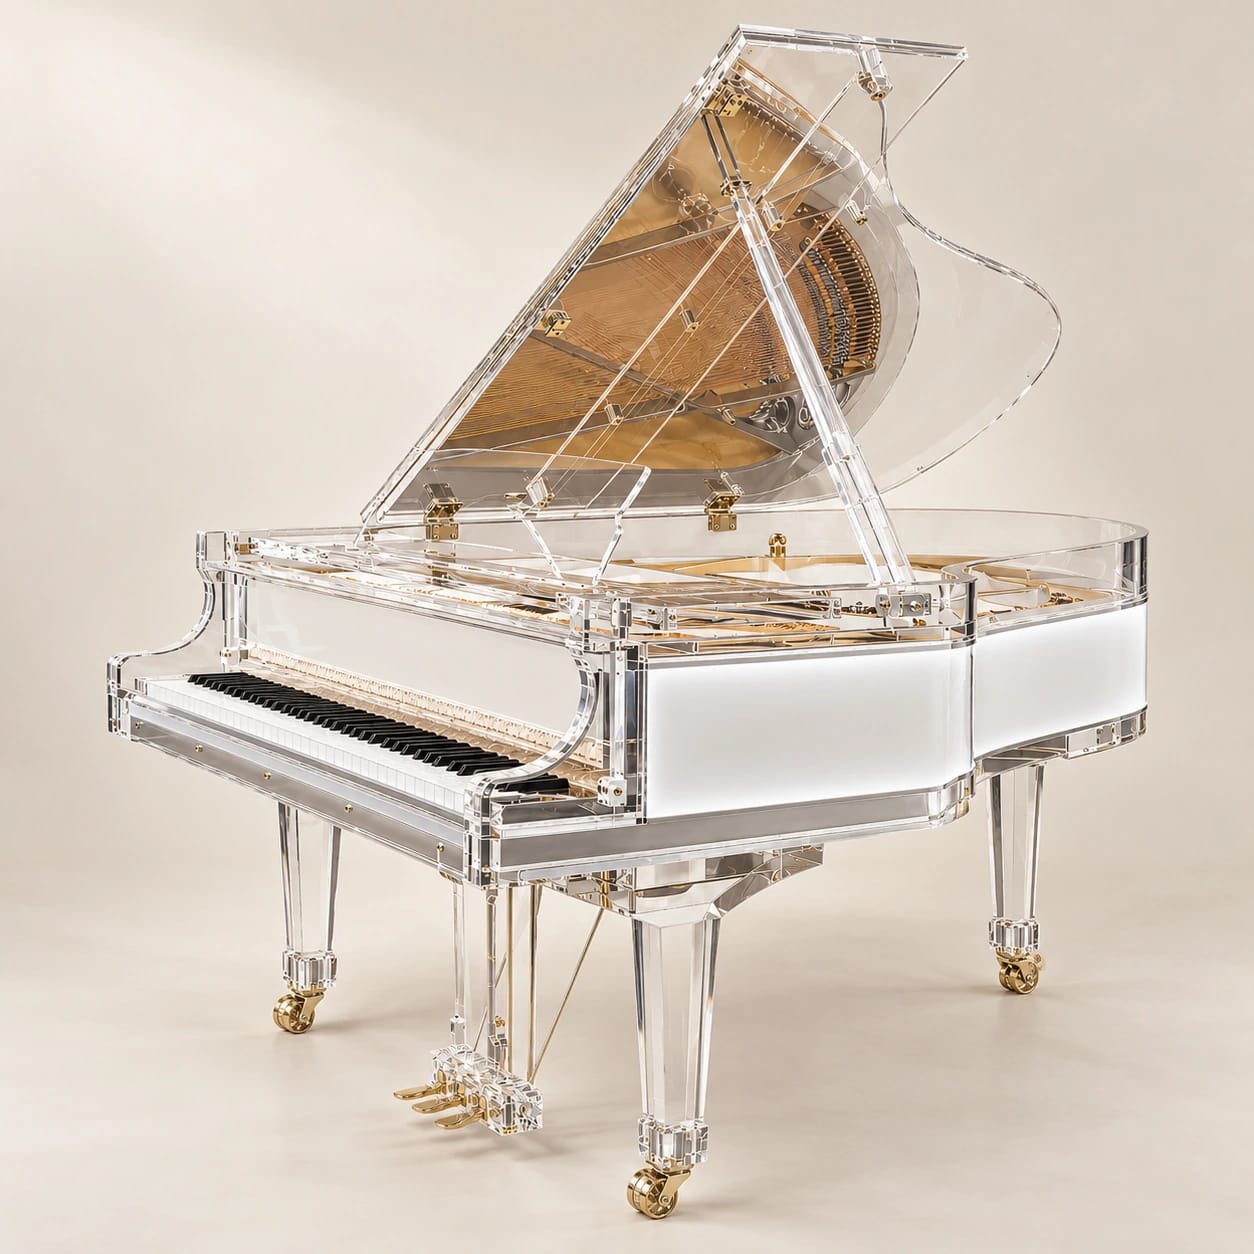
Studio visualisations. Date availability and venue arrangements are confirmed separately.
Good to know
Your questions, answered.
Does the interactive sketch tell me whether a piano will fit?
No. It compares centred rectangular room and instrument outlines using four measurements you supply. It does not test alternative positions, model doors or obstacles, verify the measurements, or assess a transport route. It cannot approve a floor, lift or stage. Add the actual layout to a separate plan and send the relevant information to the hire team and venue specialists. A shape fitting inside another shape on screen is not a physical access or safety confirmation.
Which piano dimensions should I enter?
Use information specifically confirmed for your planning purpose by the hire team, and keep it separate from room measurements supplied by the venue. Do not infer a complete footprint from a model number or use a single product dimension as a clearance test. If information is missing or inconsistent, mark it as unresolved rather than inventing a value. The sketch should preserve uncertainty, not conceal it.
Can I use a venue’s marketing floor plan?
It can be a starting point, but ask the venue whether it is current and represents the actual room and event setup. Confirm the units, relevant measurements and fixed features before relying on it for the proposal. A stylised illustration may omit the details needed for access and placement assessment. Keep the source of the plan visible so reviewers know what has and has not been verified.
What if the piano needs to move during the event?
Show each proposed position and explain the timing, then ask the hire team about the movement before confirming the programme. Do not use the sketch as instructions for venue staff or event crew to move the instrument. The route, method and responsible people need agreement. If the event can work from one position, compare that option with the relevant performer and venue roles.
Let’s talk about your hire
Tell us what you’re imagining.
Tell us the occasion, the piano and the details you know. We can help work through the rest.